


Facility & Site Accessibility Audits
Accessibility Simplified can perform a detailed accessibility facility audit of existing buildings, landscape environments and public rights of way (PROW) to evaluate and assess accessibility compliance. Audit findings are analyzed and summarized into reports which include recommendations to remedy deficiencies, develop strategies to provide accessibility to the maximum extent feasible, and remove barriers to accessibility.
Accessibility Simplified consists of a team of highly qualified professionals with comprehensive technical knowledge of a full range of mandatory and optional regulatory accessibility requirements. In addition, we can explain the human rights responsibilities of building owners, operators and developers.
Our ongoing expert advice and assistance provides customized solutions for:
– Comprehensive facility auditing
– Compliance management plan development
– Policy and procedure reviews
– Policy and procedure development and updates

Photo: PSPC
Case Study - Heritage Buildings | Offices
Parliamentary Precinct - Universal Accessibility Action Plan (UAAP)
o Complete facility audits of Parliament Hill site, Great Lawn and entirety of grounds/sites within the Precinct, including audits of all PSPC owned and leased buildings in the Precinct [35 Heritage+ modernized/sites]
o Develop the program of work and scoping based on Universal Accessibility recommendations and priorities based on previous and scheduled building audits.
o Provide guidance and assistance to the Science and Parliamentary Infrastructure Branch (SPIB) in project implementation for Queen’s Gate, East Block, Centre Block, and remediation in SJAM, the Senate, etc..

Photo: Doors Open Ottawa
Case Study - Arts/Theatre | Heritage
A comprehensive accessibility audit of the built and landscape environment of the National Arts Centre (NAC) inclusive of all public spaces, performance spaces and back of house spaces inclusive of kitchens and administrative spaces. The audit process and subsequent detailed report and remediation recommendations, follows the user experience of a person arriving at the building via multiple means, whether they are going to work as an NAC staff member or volunteer, or as a patron taking in a show.
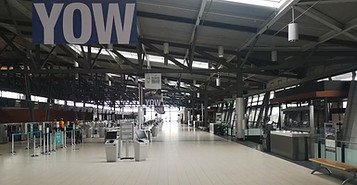
Photo: CBC Ottawa
Case Study - Transportation
Comprehensive accessibility audits of the built, landscape, parking and public realm environments of the full Ottawa (YOW) airport site. Facilities and landscape environments assessed against a range of mandatory and optional building and accessibility codes/standards, comprehensive recommendations for remediation were developed and prioritized for implementation.

Case Study - Office | Campus | Heritage
Marnie Peters completed comprehensive accessibility audits of the existing office and lab facilities at Tunney’s Pasture [the existing Government of Canada 121-acre (49 ha) campus], prepared recommendations from an accessibility perspective for remediation of deficiencies for compliance with updated building code and accessibility standards. The audit included assessments on designated heritage buildings.

Case Study - Art Gallery | Heritage
Marnie Peters worked as part of a diverse project team to apply a universal design and accessibility lens in the development of the built and landscape environments for the re-development City of Ottawa Art Gallery (OAG).
The new development also included the addition of a hotel and condominium, as well as student classrooms and performance space associated with the University of Ottawa.
Activities including an accessibility audit of the existing art gallery, including the heritage building, conducted 30-60-90 % accessibility reviews of architectural drawings for built and landscape environments; conducted post-occupancy audits of all built facilities and public realm.

Case Study - Educational |University| Heritage
Marnie Peters was the Project Manager of the team contracted by Ryerson University to provide full interior and exterior facility accessibility audits of over 3.7 million sq/ft. on 32 buildings of the downtown Toronto, ON campus.
The project involved the identification of barriers to accessibility and compliance with the Ontario Building Code (OBC), the Accessibility for Ontarians with Disabilities Act (AODA) Integrated Accessibility Standard (IAS) Design of Public Spaces, and the University’s own Ryerson University Facility Accessibility Design Standard (RU FADS). The project team identified deficiencies, and provided recommendations for remediation, developed and identified priorities for remediation and developed a ten year implementation plan.

Case Study - Broadcasting | Commercial
Marnie was part of a larger team that completed a comprehensive facility accessibility assessment of over 2 million square feet of the Montreal, QC and Toronto, ON office and broadcast facilities, operated by the CBC.
The survey identified accessibility issues, in each facility, and proposed specific solutions, best practices, and priorities for accomplishing those modifications. Subsequently, architectural plan reviews and accessibility audits of other CBC new construction and renovation projects was completed.

Case Study - Museum | Heritage
Marnie was part of a larger team that worked with the Museum of Nature in Ottawa, ON when it was under-going renewal.
The accessibility team completed a comprehensive accessibility audit of the main section of the museum and proposed specific solutions, best practices, and priorities for accomplishing modifications, including in relation to the accessibility of museum exhibits and presentation of information visual and audibly.

Case Study - Parks | Conservation Authority
Marnie and the Accessibility Simplified team completed a comprehensive review of leading codesa nd standards addressing parks, trails and exterior environments to develop a comparative study of technical codes. This complex table has enabled the Rideau Valley Conservation Authority to undertake various projects to improve the overall Baxter Park accessibility.
In addition to the comparative matrix, the team completed a full
accessibility audit of the park and outdoor education school to propose specific solutions, best practices, and priorities for accomplishing modifications, including in relation to the accessibility of the site, facilities and interpretive exhibits.