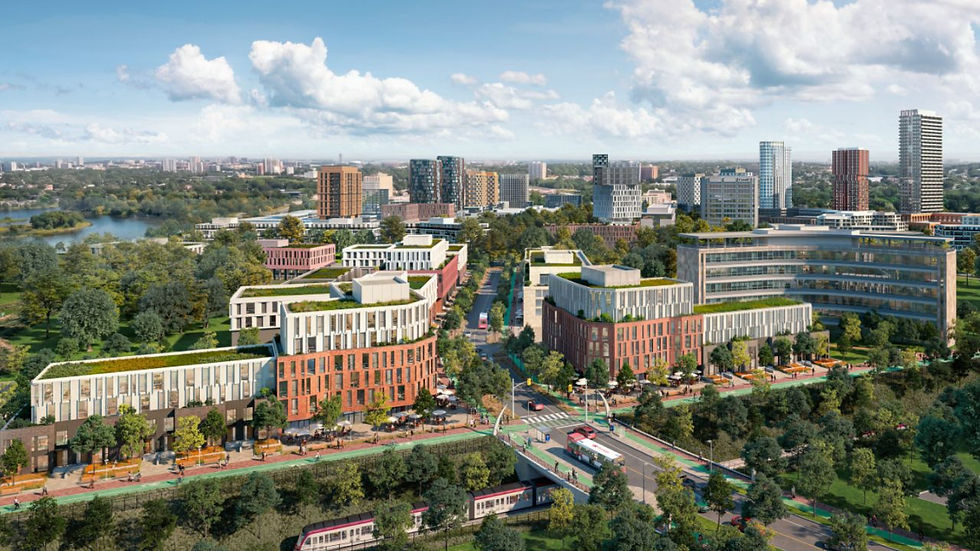
Multi-Use Campus Conversion

Ensured the project team understood the integral importance of accessibility and the necessity to apply a universal design and accessibility lens in the development of the Urban Design and Sustainability Guidelines, and the preferred redevelopment options for the redevelopment of:
(i) Tunney’s Pasture Master Plan for the existing Government of Canada 121-acre (49 hectare) workplace campus, and the
(ii) Confederation Heights Master Plan (CHMP) existing Government of Canada 165-acre (65-hectare) workplace campus
into mixed use Live – Work-Play neighbourhoods.
Marnie worked with the project teams evaluating existing facilities and public realm; conducted comprehensive accessibility audits of existing facilities, prepared recommendations from an accessibility perspective for retention/divesture based on cost/benefit/feasibility analysis; assessed the Parking Strategy for the new ‘Live, Work, Play’ community, while considering accessibility in the sustainability framework. Developed High Level Visioning Guidelines on Accessibility for the redevelopment of the sites.